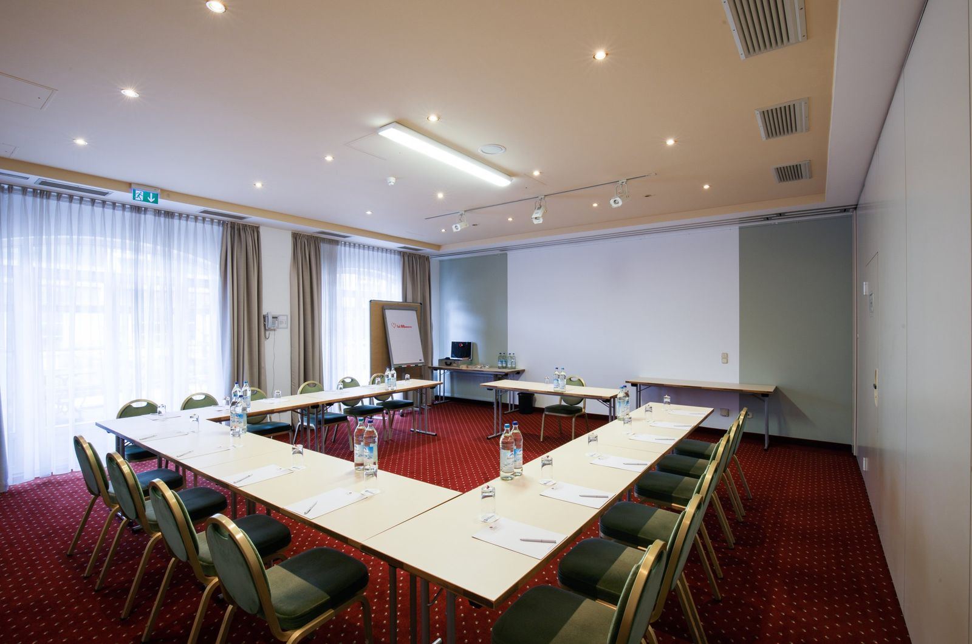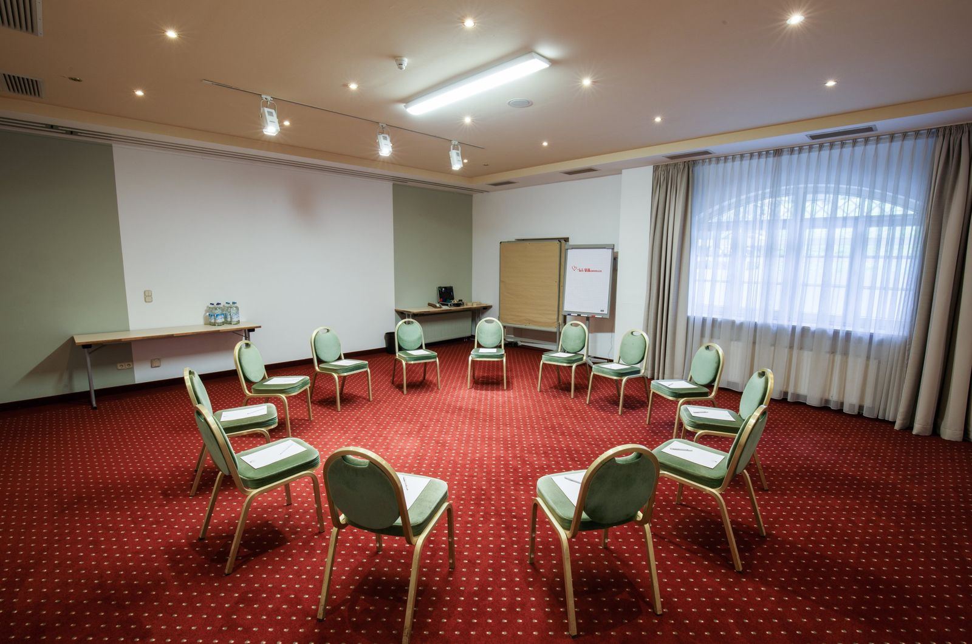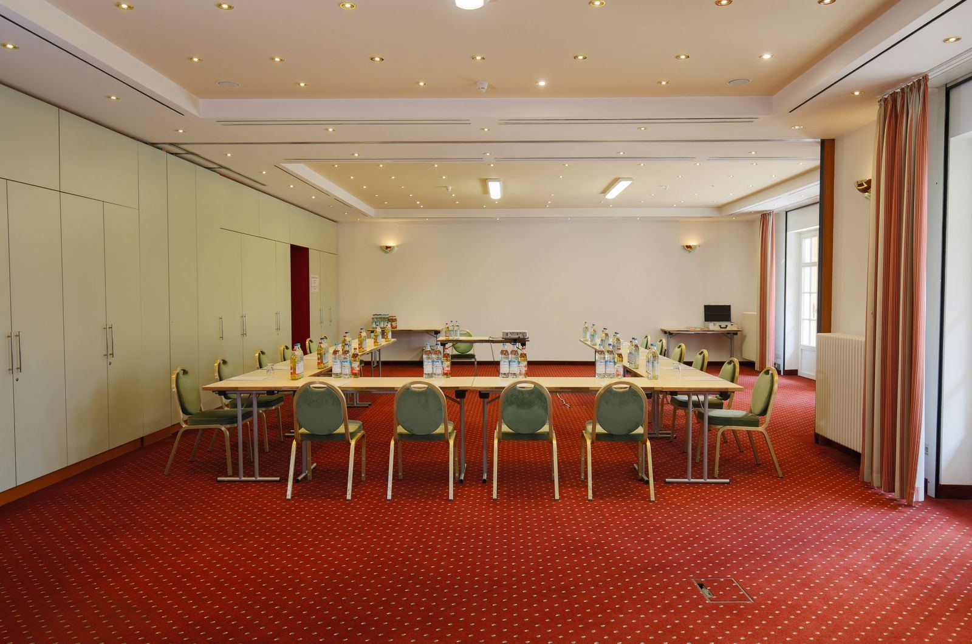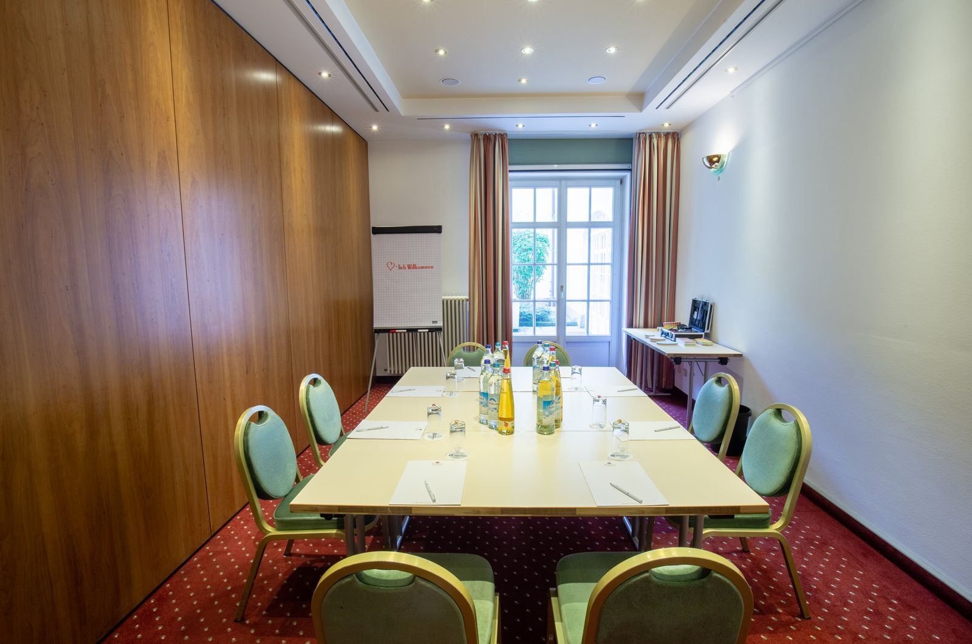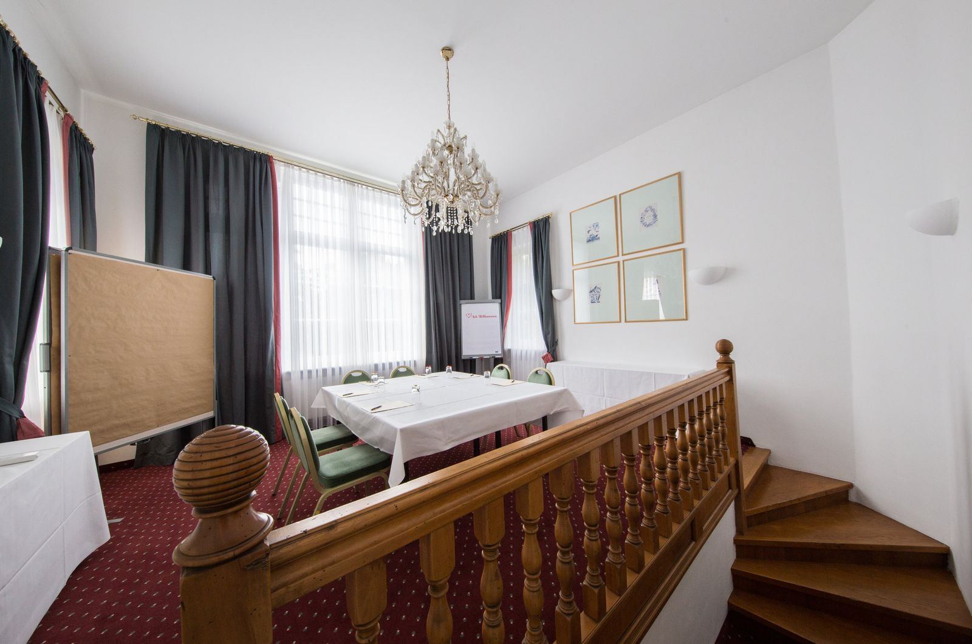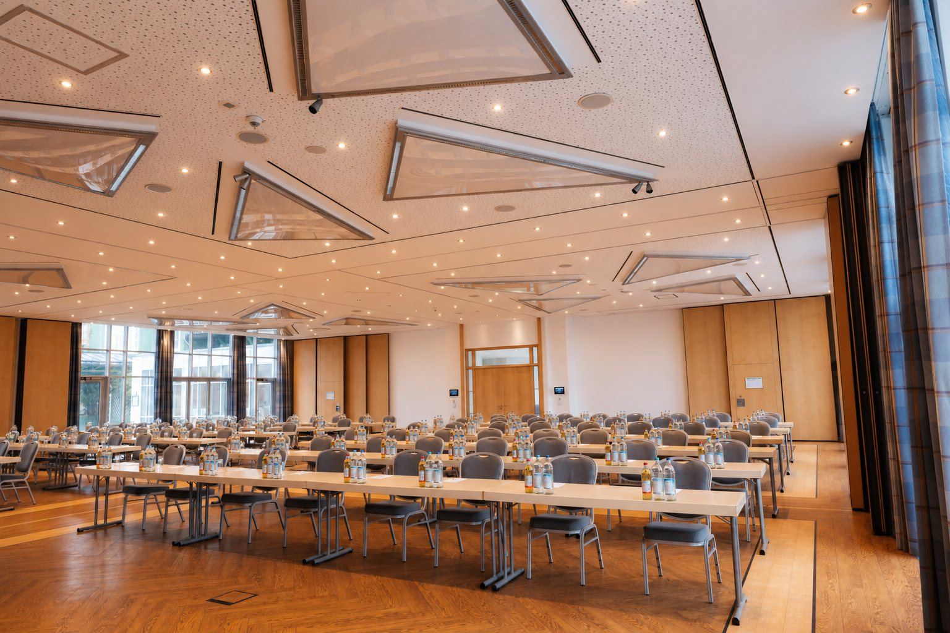
The Tegernsee Wing

Meetings

Meetings in the heart of Upper Bavaria

15 rooms across three meeting wings for up to 300 people, plus the EVENTSCHEUNE Wallenburg, just five minutes from the hotel.

View floor plans

Floor plans & room combinations

Which room is right for your meeting?

Three meeting wings, fifteen rooms, one hotel. From an intimate workshop to a vehicle launch, each wing has its own foyer and the privacy your event deserves, with daylight, the right meeting technology and the restaurant, beer garden and sports park just steps away.

View our meetings brochure

Floor plan · The centerpiece

Tegernsee Wing

4 rooms · 400 m² · up to 300 people

All rooms combined

Tegernsee 1–4

Floor area
400 m²
Theater
300
Classroom
192
Banquet
150
U-shape
80

Room combinations

Tap or hover over a room. Schematic view.

EVENTSCHEUNE Wallenburg

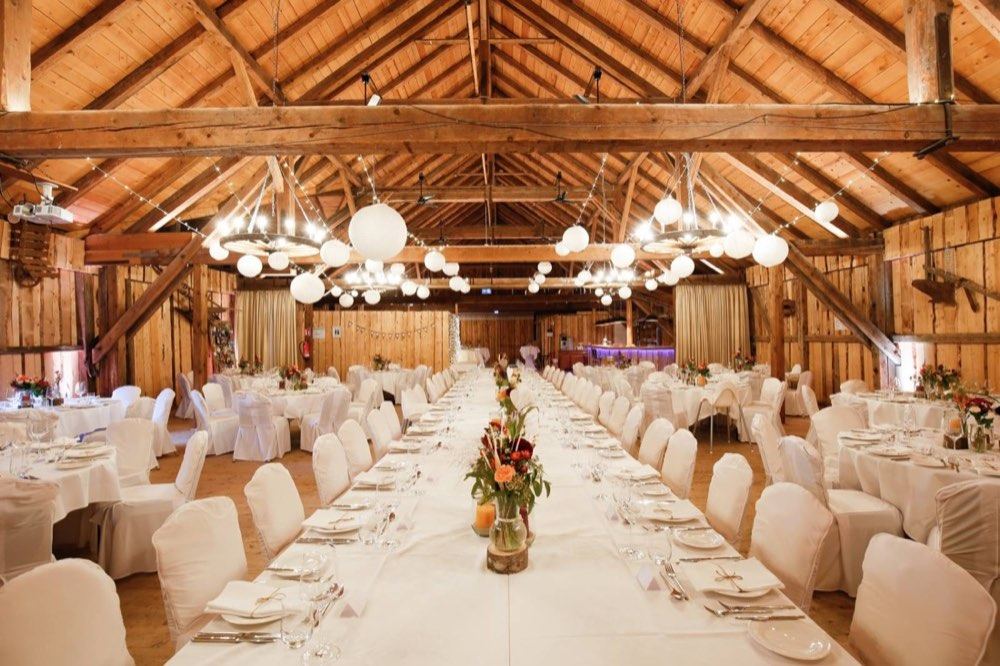
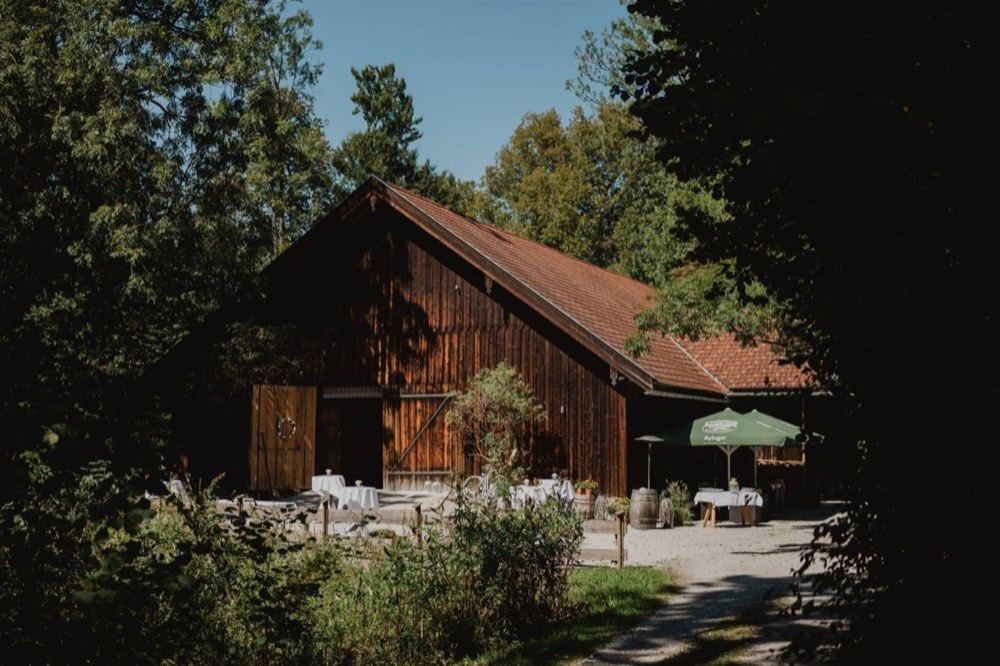
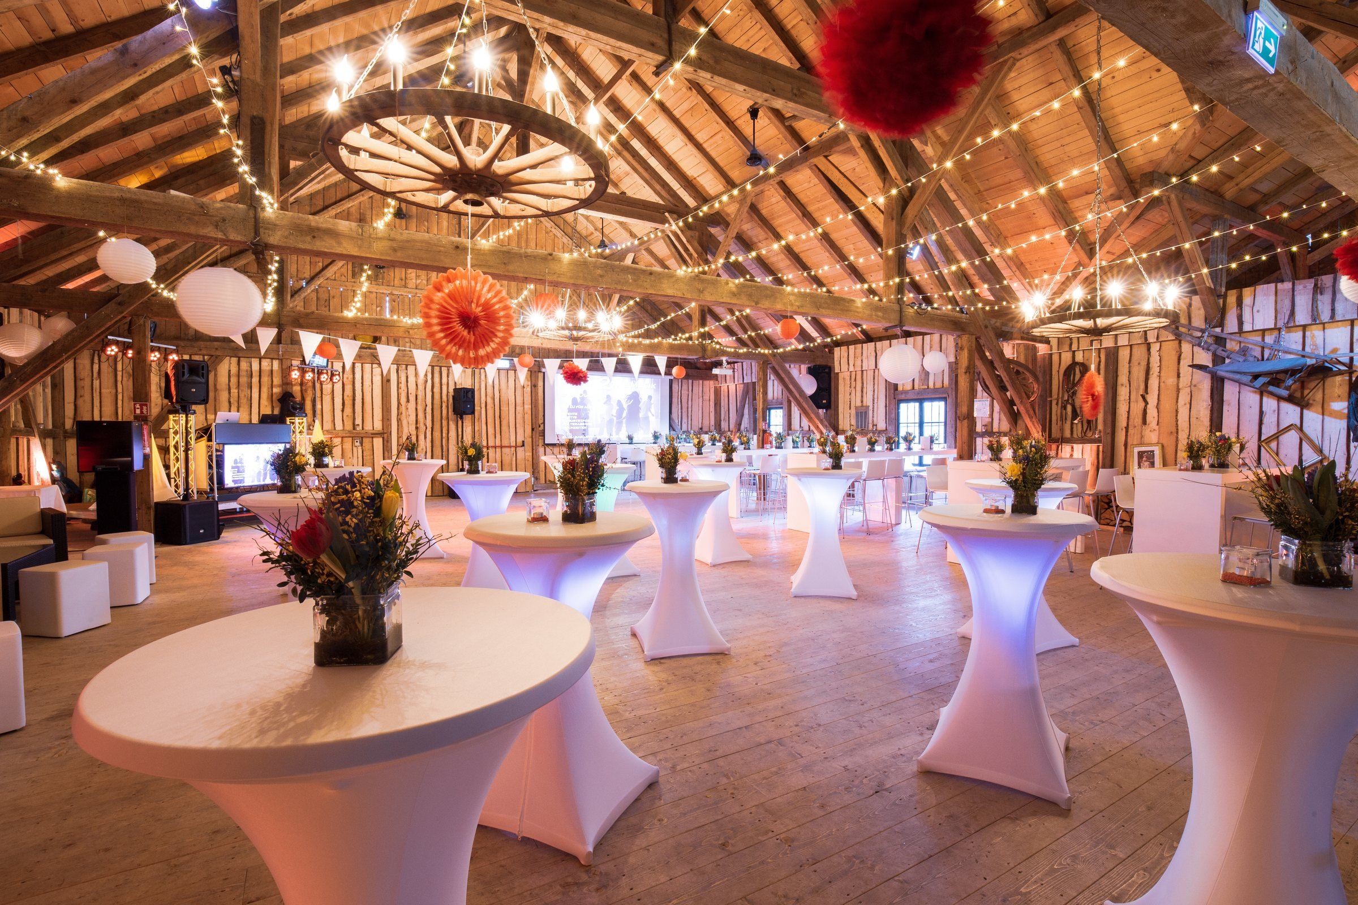
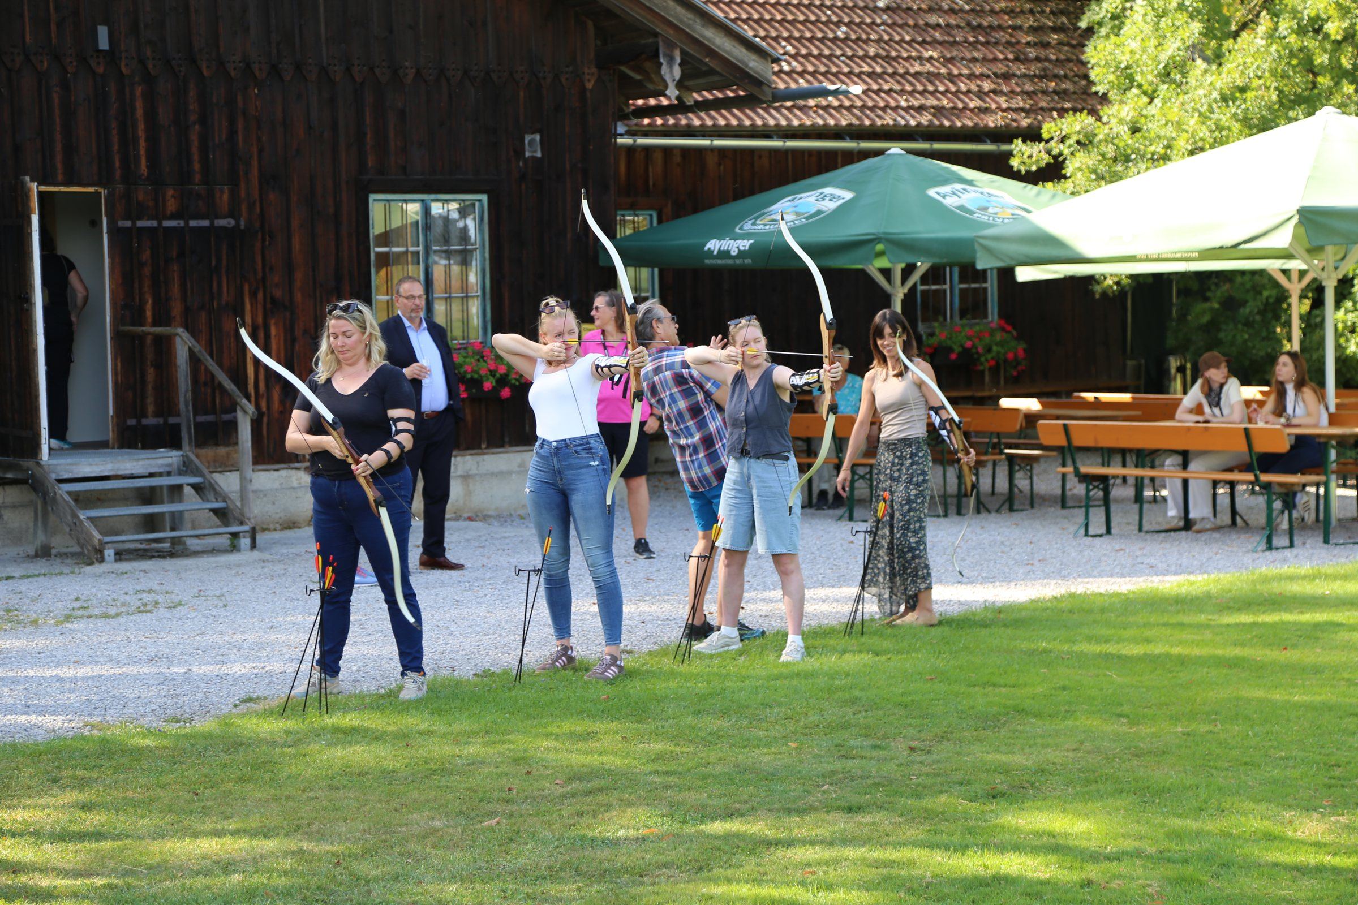
Just five minutes from the hotel and surrounded by nature: the EVENTSCHEUNE Wallenburg welcomes up to 199 guests, with the Wallenburg meadow for open-air team building. A shuttle takes your group there and back.

floor area, approx.
400 m²
people max.
199
from the hotel
5 min

Facilities

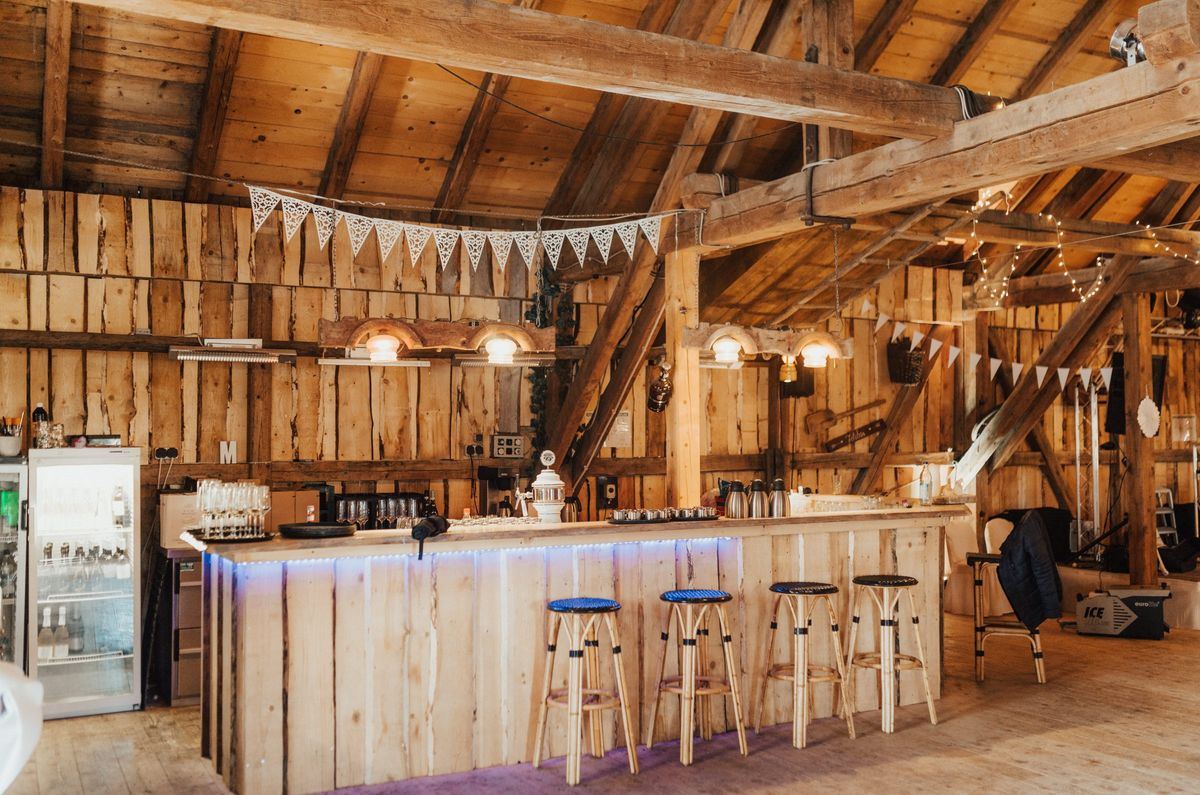
  • Bar, stage, dance floor
  • its own beer garden
  • the Wallenburg meadow right outside
  • shuttle from the hotel on request

Presentations & launches

The stage is yours

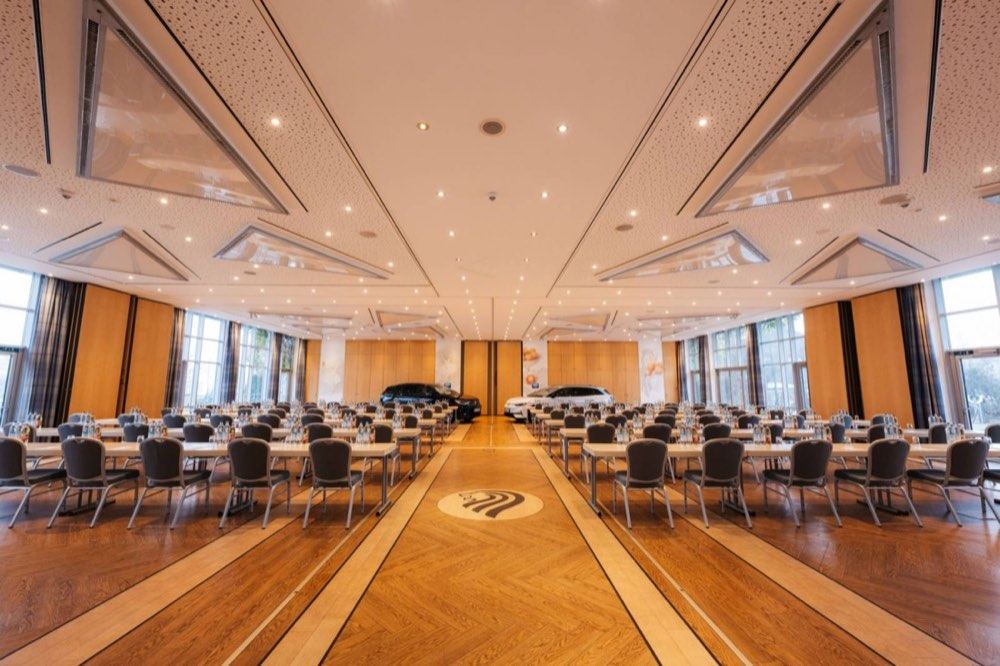
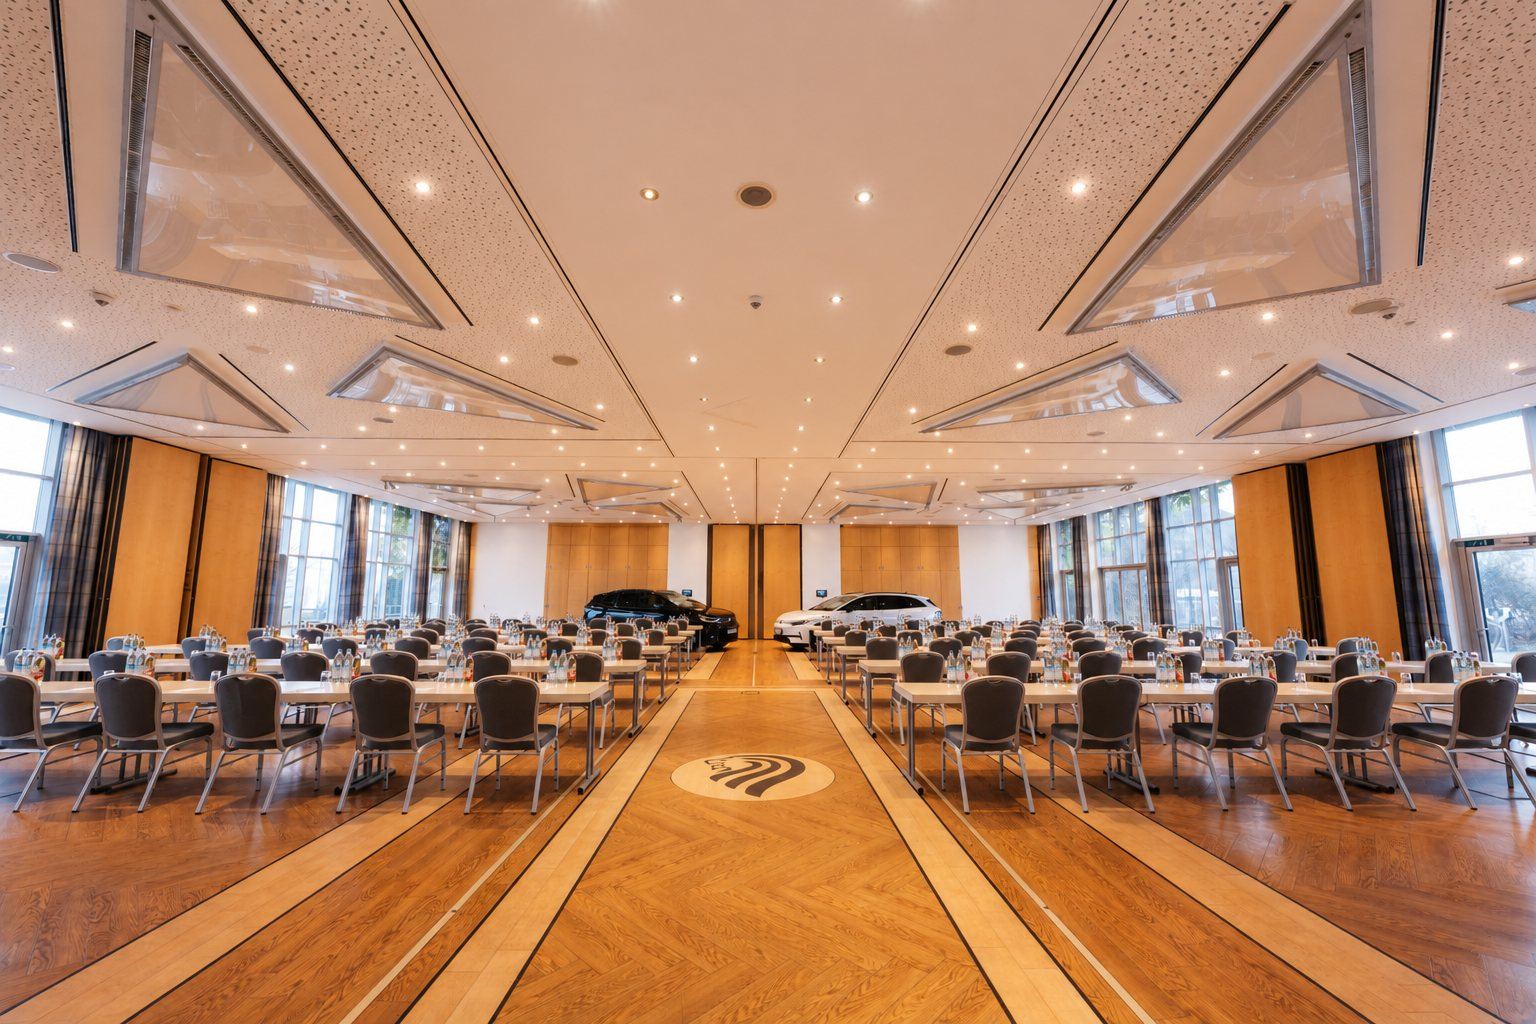
Two of our meeting wings can be driven into at ground level. Vehicles, machinery and exhibits roll straight into the room, away from public view, in daylight or in complete blackout. Ample parking with EV charging stations is available for presentation vehicles and guests.

  • Dealer conferences, product launches and product training
  • Ground-level access to the Tegernsee and Spitzingsee wings
  • Test drives on the Oberland's scenic roads, straight from the hotel
  • Discreet: no public footfall, a private foyer for each wing
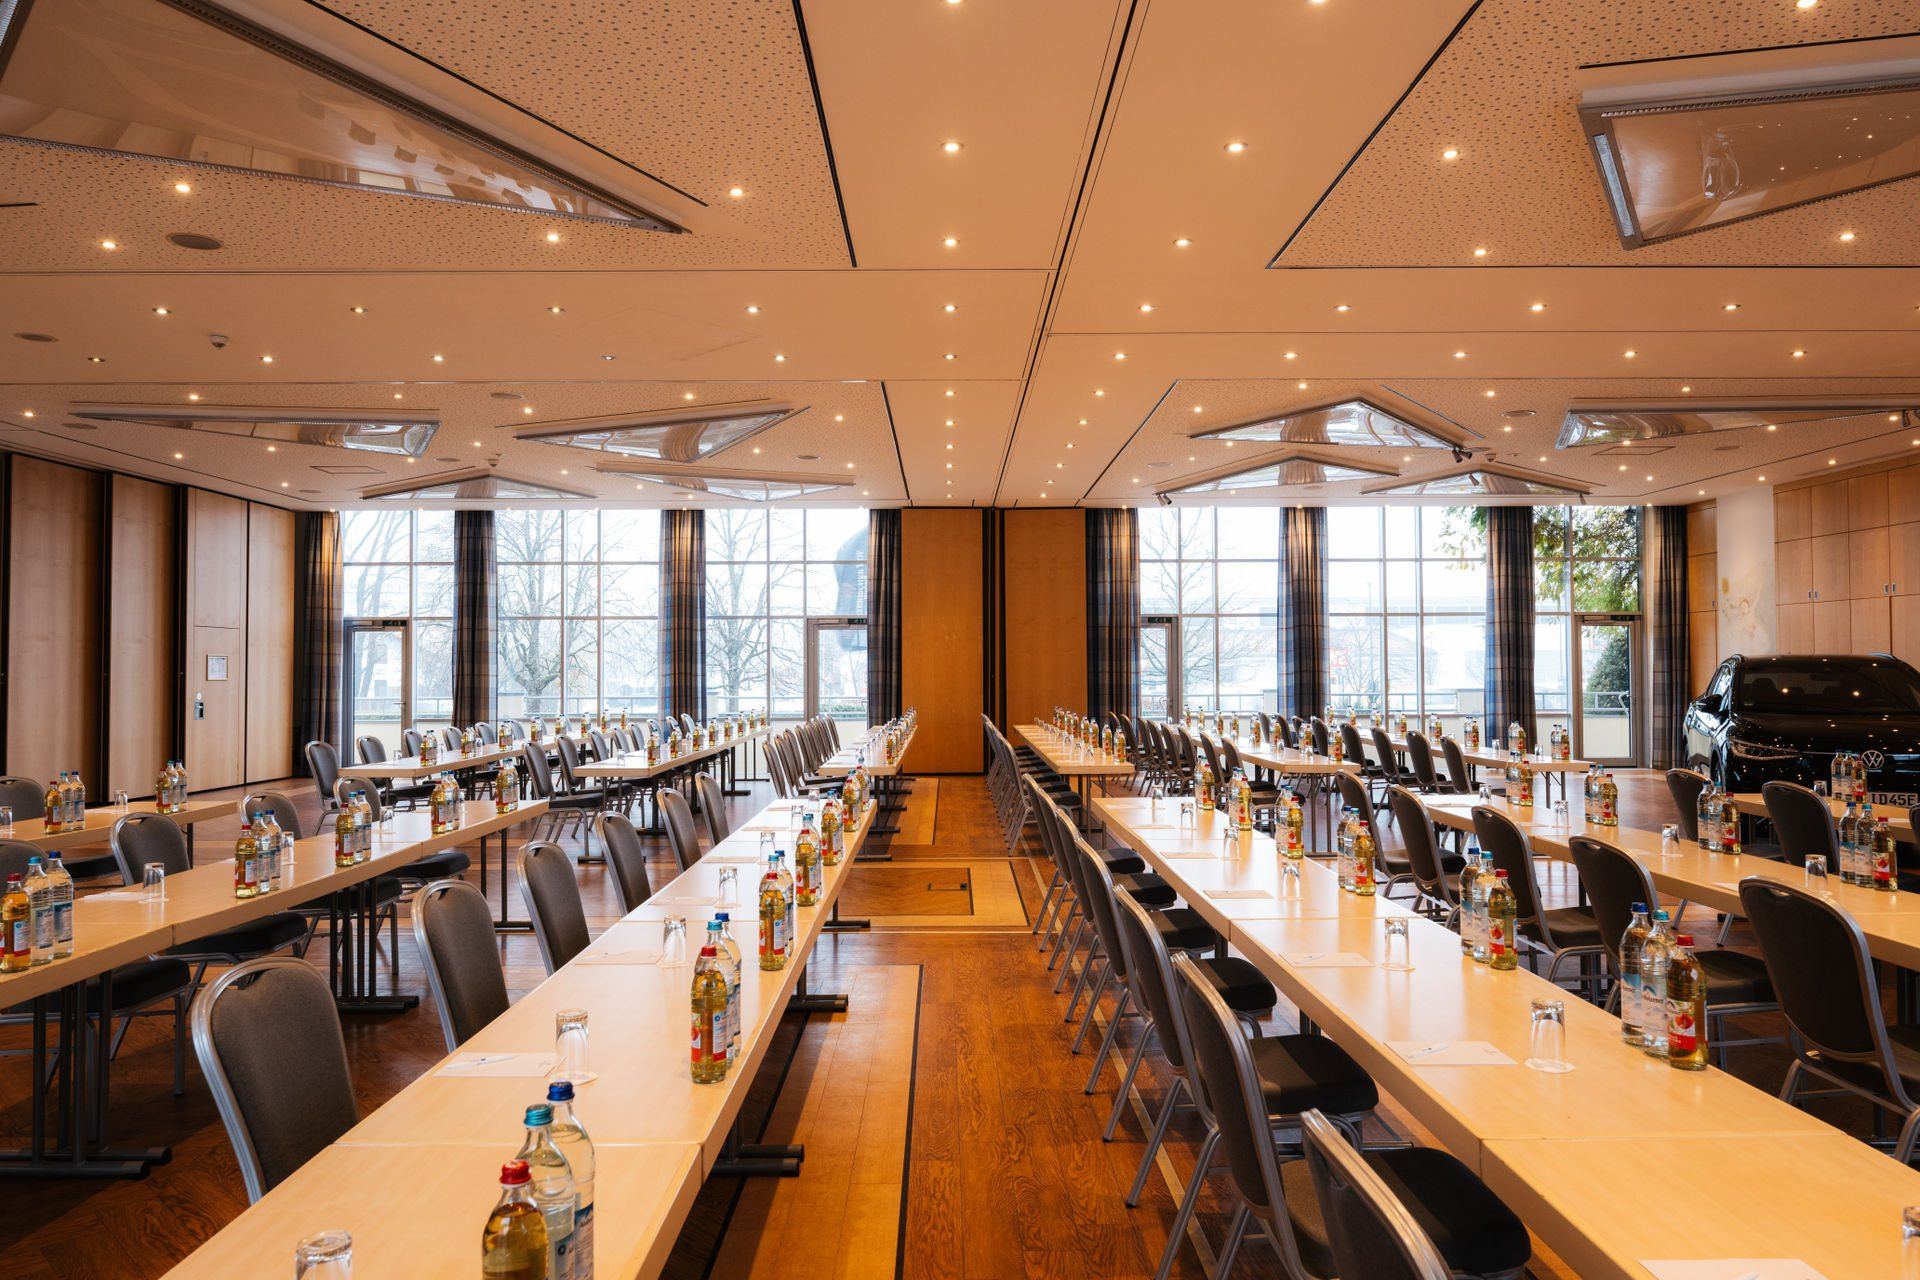
Two cars inside the Tegernsee Wing, with tables set for a meeting in front

Rooms & capacities

Space for at least
people
Floor area from
m²

24 of 24 rooms & combinations

The centerpiece

Tegernsee Wing

  • 4 rooms + Ballroom
  • 400 m²
  • up to 300 people

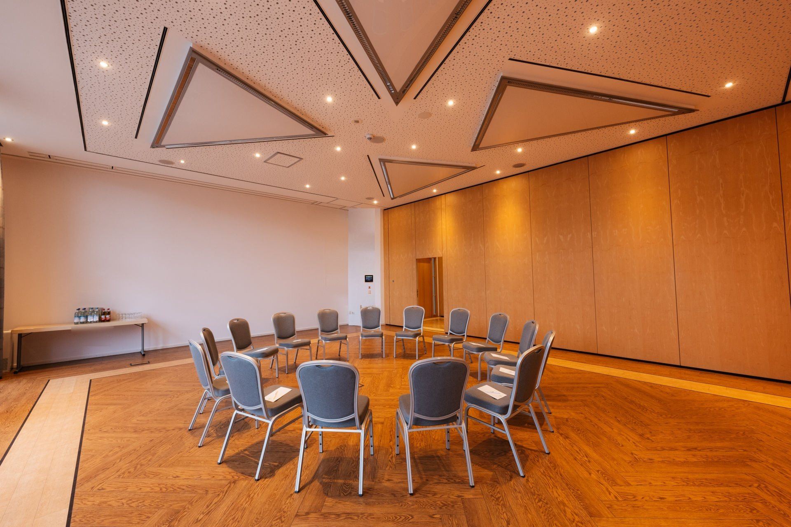
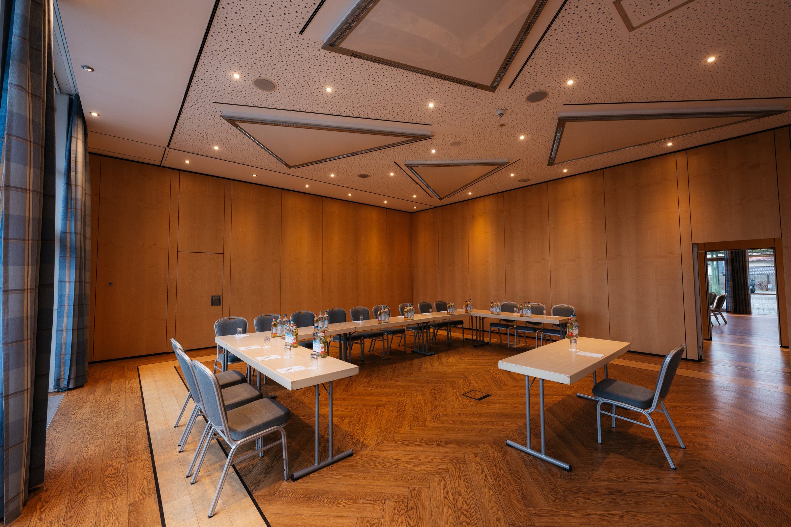
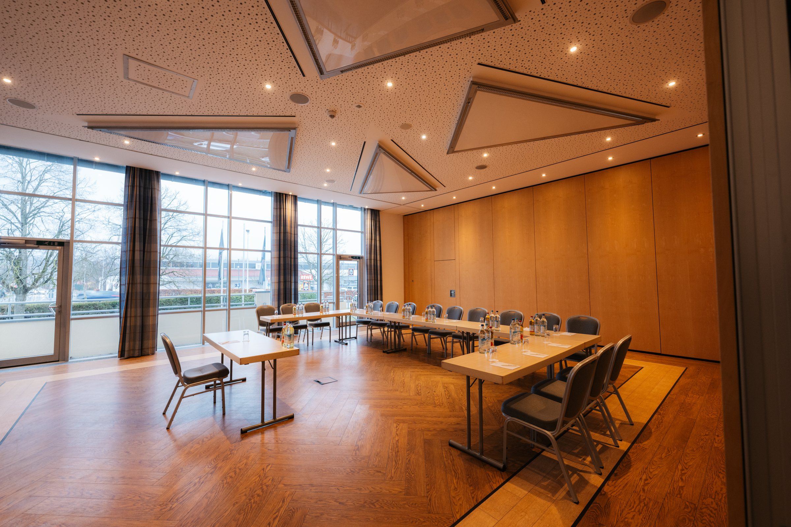
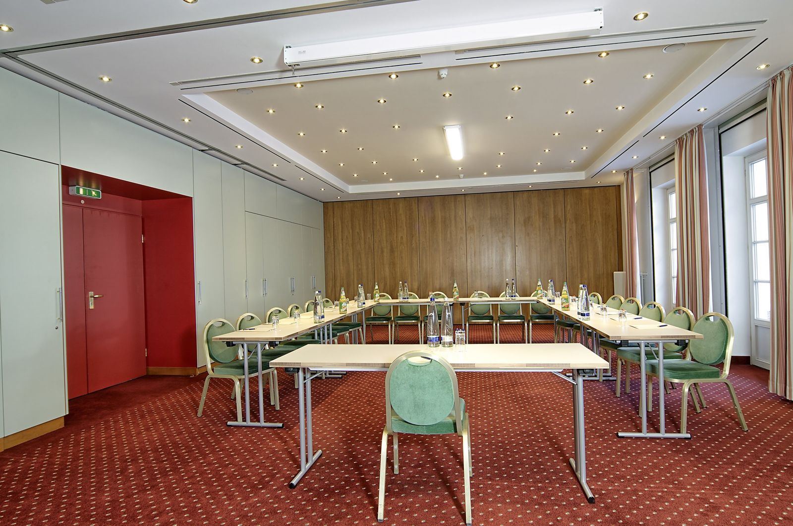
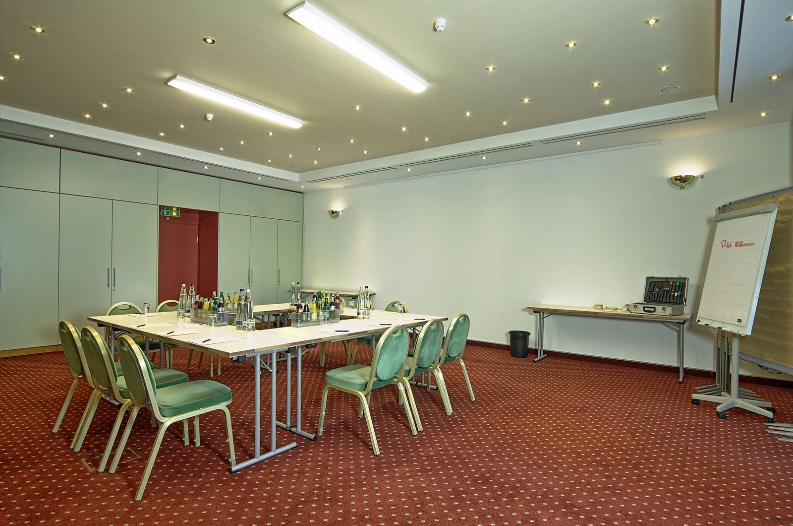
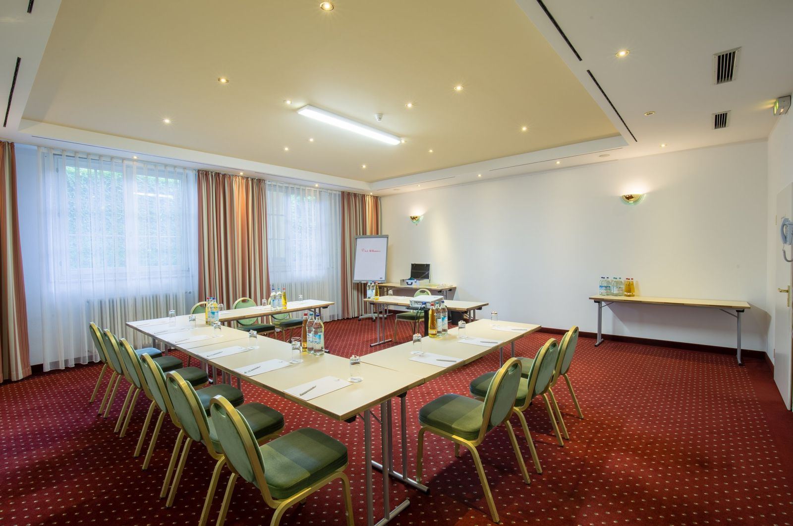
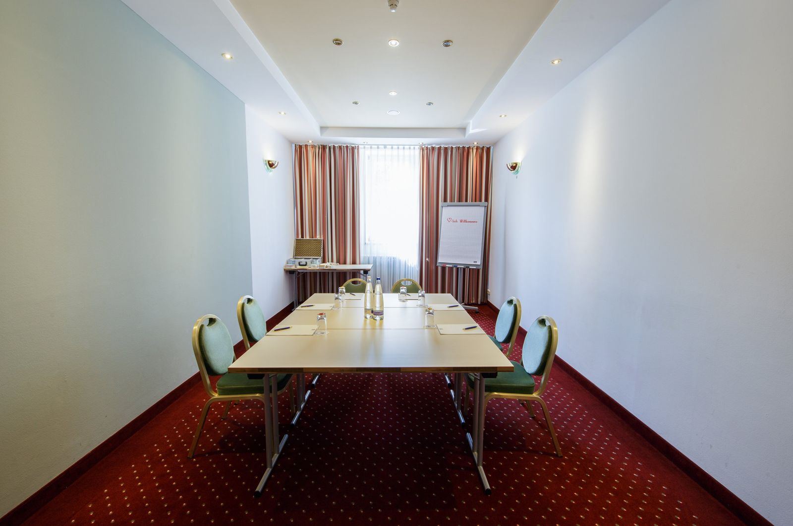
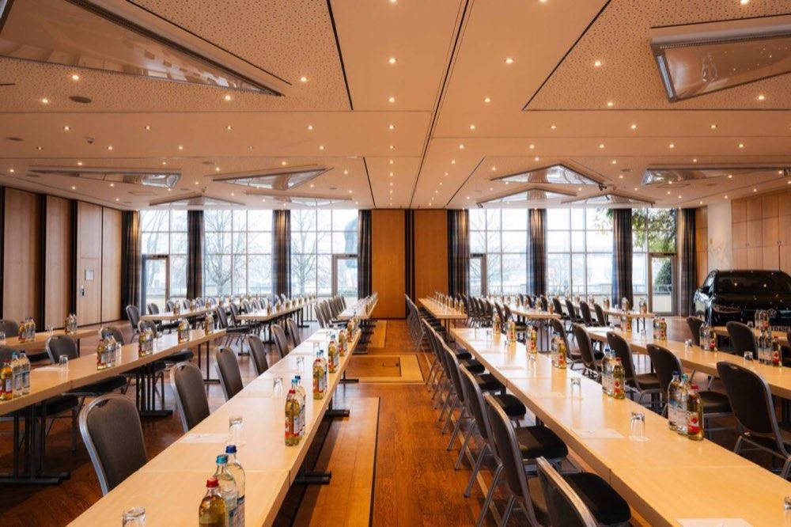
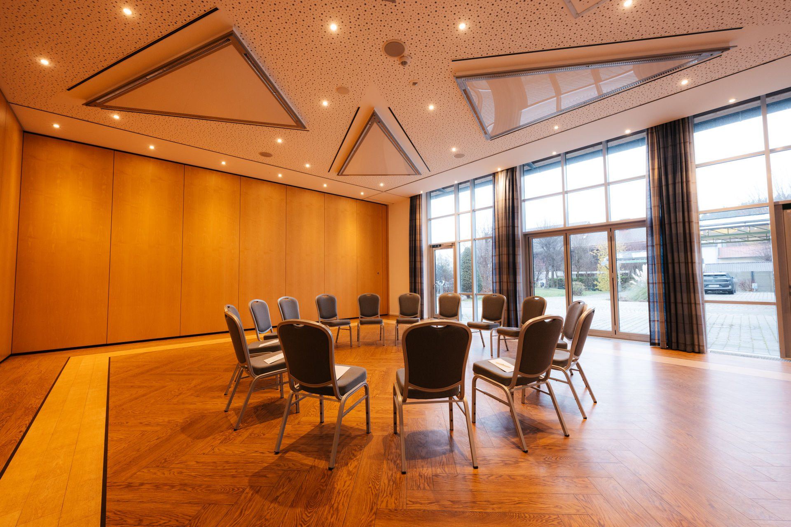
Light, space and room for big ideas: the Tegernsee Wing is the heart of the Bayerischer Hof Miesbach. Four air-conditioned rooms with daylight combine into up to 400 m² for 300 guests. The entire wing is accessible by vehicle, so your new model can drive straight into the room. Breaks belong to the foyer and the sun terrace.

Tegernsee 1–4: all four rooms opened into one hall
Tegernsee 1 – Leitzach meeting room

Meeting room

  • 85 m²
  • Up to 60 people

Tegernsee 1 Leitzach

Leitzach (Tegernsee 1) has daylight and air conditioning, suits meetings, seminars and workshops, and combines flexibly with the other rooms in the wing.

Tegernsee 2 – Mangfall meeting room

Meeting room

  • 100 m²
  • Up to 80 people

Tegernsee 2 Mangfall

Mangfall (Tegernsee 2) is one of the largest single rooms in the Tegernsee Wing: bright and air-conditioned, ideal for conferences, training and corporate events.

Tegernsee 3 – Rottach meeting room

Meeting room

  • 85 m²
  • Up to 60 people

Tegernsee 3 Rottach

Rottach (Tegernsee 3) offers daylight and blackout for workshops, meetings and conferences, and opens up to its neighbours for larger formats.

Tegernsee 4 – Weißach meeting room

Meeting room

  • 100 m²
  • Up to 80 people

Tegernsee 4 Weißach

Weißach (Tegernsee 4) is a generous space for meetings and training, and especially well suited to vehicle presentations and product showcases.

The Ballroom

Hall

  • 120 m²
  • Up to 100 people

Ballroom

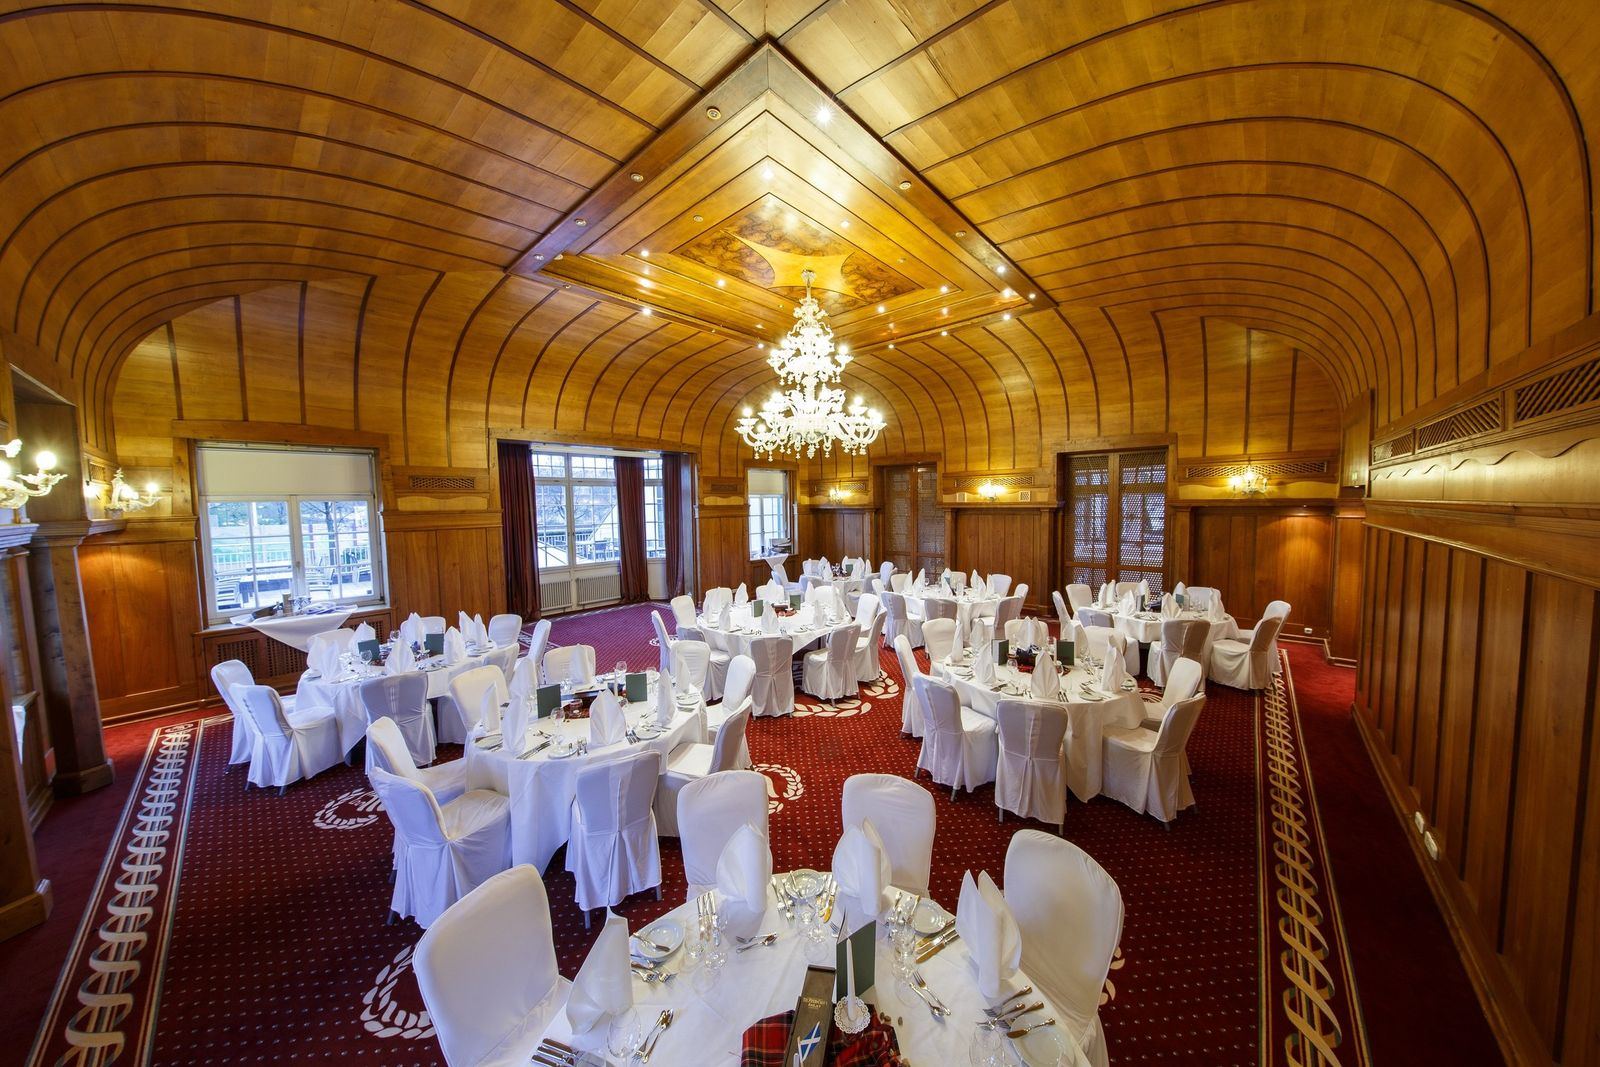
Stylish and versatile, the Ballroom offers 120 m² of space for up to 100 people. Elegant wood paneling and a Murano glass chandelier give meetings, conferences, company parties and banquets a special atmosphere.

The adjoining foyer, with its own bar, and the sun terrace set the scene for receptions, networking and breaks in the fresh air.

Flexible room combinations

The four rooms can be joined in pairs or all together: from a conference hall for 160 to a 400 m² event space for up to 300 guests.

Tegernsee Wing: rooms and combinations
RoomFloor areaTheaterClassroomBanquetU-shape
Tegernsee 1 Leitzach85 m²60363227
Tegernsee 2 Mangfall100 m²80454027
Tegernsee 3 Rottach85 m²60363227
Tegernsee 4 Weißach100 m²80454027
Ballroom120 m²100508036
Combinations
Tegernsee 1 + 2185 m²160807248
Tegernsee 2 + 4200 m²140807248
Tegernsee 3 + 4185 m²160807248
Tegernsee 1 + 3200 m² †140———
Tegernsee 1–4400 m²30019215080

† To be confirmed. Capacities vary by seating layout.

Foyer & Terrace

Tegernsee Foyer, foyer

Foyer

Tegernsee Foyer

The light-filled foyer is the place for coffee breaks and networking, with direct access to the sun terrace and the courtyard.

See floor plan
The sun terrace

Terrace

Sun terrace

Set between the foyer and the Ballroom, the terrace is made for receptions, networking and breaks in the fresh air.

See floor plan

Spacious, drive-in

Spitzingsee Wing

  • 3 rooms
  • 320 m²
  • up to 220 people
  • drive-in access

A big stage with a presence of its own: with Rotwand, Taubenstein and Aiplspitz, the Spitzingsee Wing offers up to 320 m² for 220 people. Thanks to vehicle access, cars and large exhibits drive straight into the room. Its own reception and break area and access to the beer garden make it the stage for conferences, presentations and corporate events.

Spitzingsee 1–3 opened into one hall
Spitzingsee 1 – Rotwand meeting room

Meeting room

  • 205 m²
  • Up to 160 people

Spitzingsee 1 Rotwand

Rotwand (Spitzingsee 1) is the largest room in the Spitzingsee Wing, ideal for conferences, product presentations and corporate events.

Spitzingsee 2 – Taubenstein meeting room

Meeting room

  • 47 m²
  • Up to 40 people

Spitzingsee 2 Taubenstein

Taubenstein (Spitzingsee 2) is a popular breakout room and suits workshops and seminars, with direct access outdoors.

Spitzingsee 3 – Aiplspitz meeting room

Meeting room

  • 47 m²
  • Up to 40 people

Spitzingsee 3 Aiplspitz

Aiplspitz (Spitzingsee 3) suits group work and seminars, with short walks to the break area and the beer garden.

Room combinations

Spitzingsee Wing: rooms and combinations
RoomFloor areaTheaterClassroomBanquetU-shape
Spitzingsee 1 Rotwand205 m²160908044
Spitzingsee 2 Taubenstein47 m²40271618
Spitzingsee 3 Aiplspitz47 m²40271618
Combinations
Spitzingsee 1–3320 m²22013012070

All three rooms offer drive-in access. Capacities vary by seating layout.

Foyer

Foyer

Spitzingsee Foyer

The foyer doubles as reception and break area, with direct access to the beer garden.

See floor plan

For seminars and breakouts

Schliersee Wing

  • 6 rooms
  • up to 120 people

Focused work, fresh thinking: the Schliersee Wing brings together six seminar and meeting rooms in one quiet, shared area. Plenary and breakout rooms sit side by side, and three rooms open onto the terrace. With its foyer a short walk from the restaurants, it is the natural choice for seminars, training and multi-day workshops.

Schliersee 2 + 3 combined into one room
Schliersee 1 – Bodenschneid meeting room

Meeting room

  • 22 m²
  • Up to 20 people

Schliersee 1 Bodenschneid

Bodenschneid (Schliersee 1) is the quiet room for meetings, interviews or as your event office, with direct access to the terrace.

Schliersee 2 – Brecherspitz meeting room

Meeting room

  • 45 m²
  • Up to 24 people

Schliersee 2 Brecherspitz

Brecherspitz (Schliersee 2) suits seminars, training and group work, with direct access to the terrace.

Schliersee 3 – Wendelstein meeting room

Meeting room

  • 57 m²
  • Up to 36 people

Schliersee 3 Wendelstein

Wendelstein (Schliersee 3) is the largest room in the Schliersee Wing: large windows, plenty of daylight and direct access to the terrace.

Schliersee 4 – Jägerkamp meeting room

Meeting room

  • 49 m²
  • Up to 32 people

Schliersee 4 Jägerkamp

Jägerkamp (Schliersee 4) offers daylight and an open atmosphere for seminars, workshops and group work.

Schliersee 5 – Schliersberg meeting room

Meeting room

  • 25 m²
  • Up to 20 people

Schliersee 5 Schliersberg

Schliersberg (Schliersee 5) is compact and quiet, ideal for meetings, confidential conversations or as your event office.

Meeting room

  • 25 m²
  • Up to 20 people

Schliersee 6 Lahnerkopf

Compact and quiet, Lahnerkopf (Schliersee 6) works well for breakout sessions, small meetings or as your event office, with daylight and the option to darken the room.

Flexible room combinations

Bodenschneid, Brecherspitz and Wendelstein can be combined: up to 124 m² for up to 120 people, with direct access to the terrace.

Schliersee Wing: rooms and combinations
RoomFloor areaTheaterClassroomBanquetU-shape
Schliersee 1 Bodenschneid22 m²20989
Schliersee 2 Brecherspitz45 m²24192418
Schliersee 3 Wendelstein57 m²36302418
Schliersee 4 Jägerkamp49 m²32242418
Schliersee 5 Schliersberg25 m²20989
Schliersee 6 Lahnerkopf25 m²20989
Combinations
Schliersee 1 + 267 m²*up to 50———
Schliersee 2 + 3102 m²*up to 70———
Schliersee 1 + 2 + 3124 m²up to 120———

* Total of the individual room areas; “up to” = maximum number of people. Capacities vary by seating layout.

Foyer

Foyer

Schliersee Foyer

The foyer is the central meeting point for coffee breaks and networking, just a few steps from the meeting rooms and restaurants.

See floor plan

In the hotel

More rooms

The Tower Room

Meeting room

  • 21 m²
  • Up to 12 people

Tower Room

At 21 m², our smallest meeting room has space for 12 people, great for group work or as an event office during larger events.

Room inquiry

Capacities

Tower Room: size and capacities
RoomFloor areaTheaterClassroomBanquetU-shape
Tower Room21 m²12986

Capacities vary by seating layout.

Picture your meeting day

Meeting, coffee break, padel, restaurant and bar: a day where everything is close at hand.

See the day
  1. 09:00Meeting
  2. 10:30Coffee break
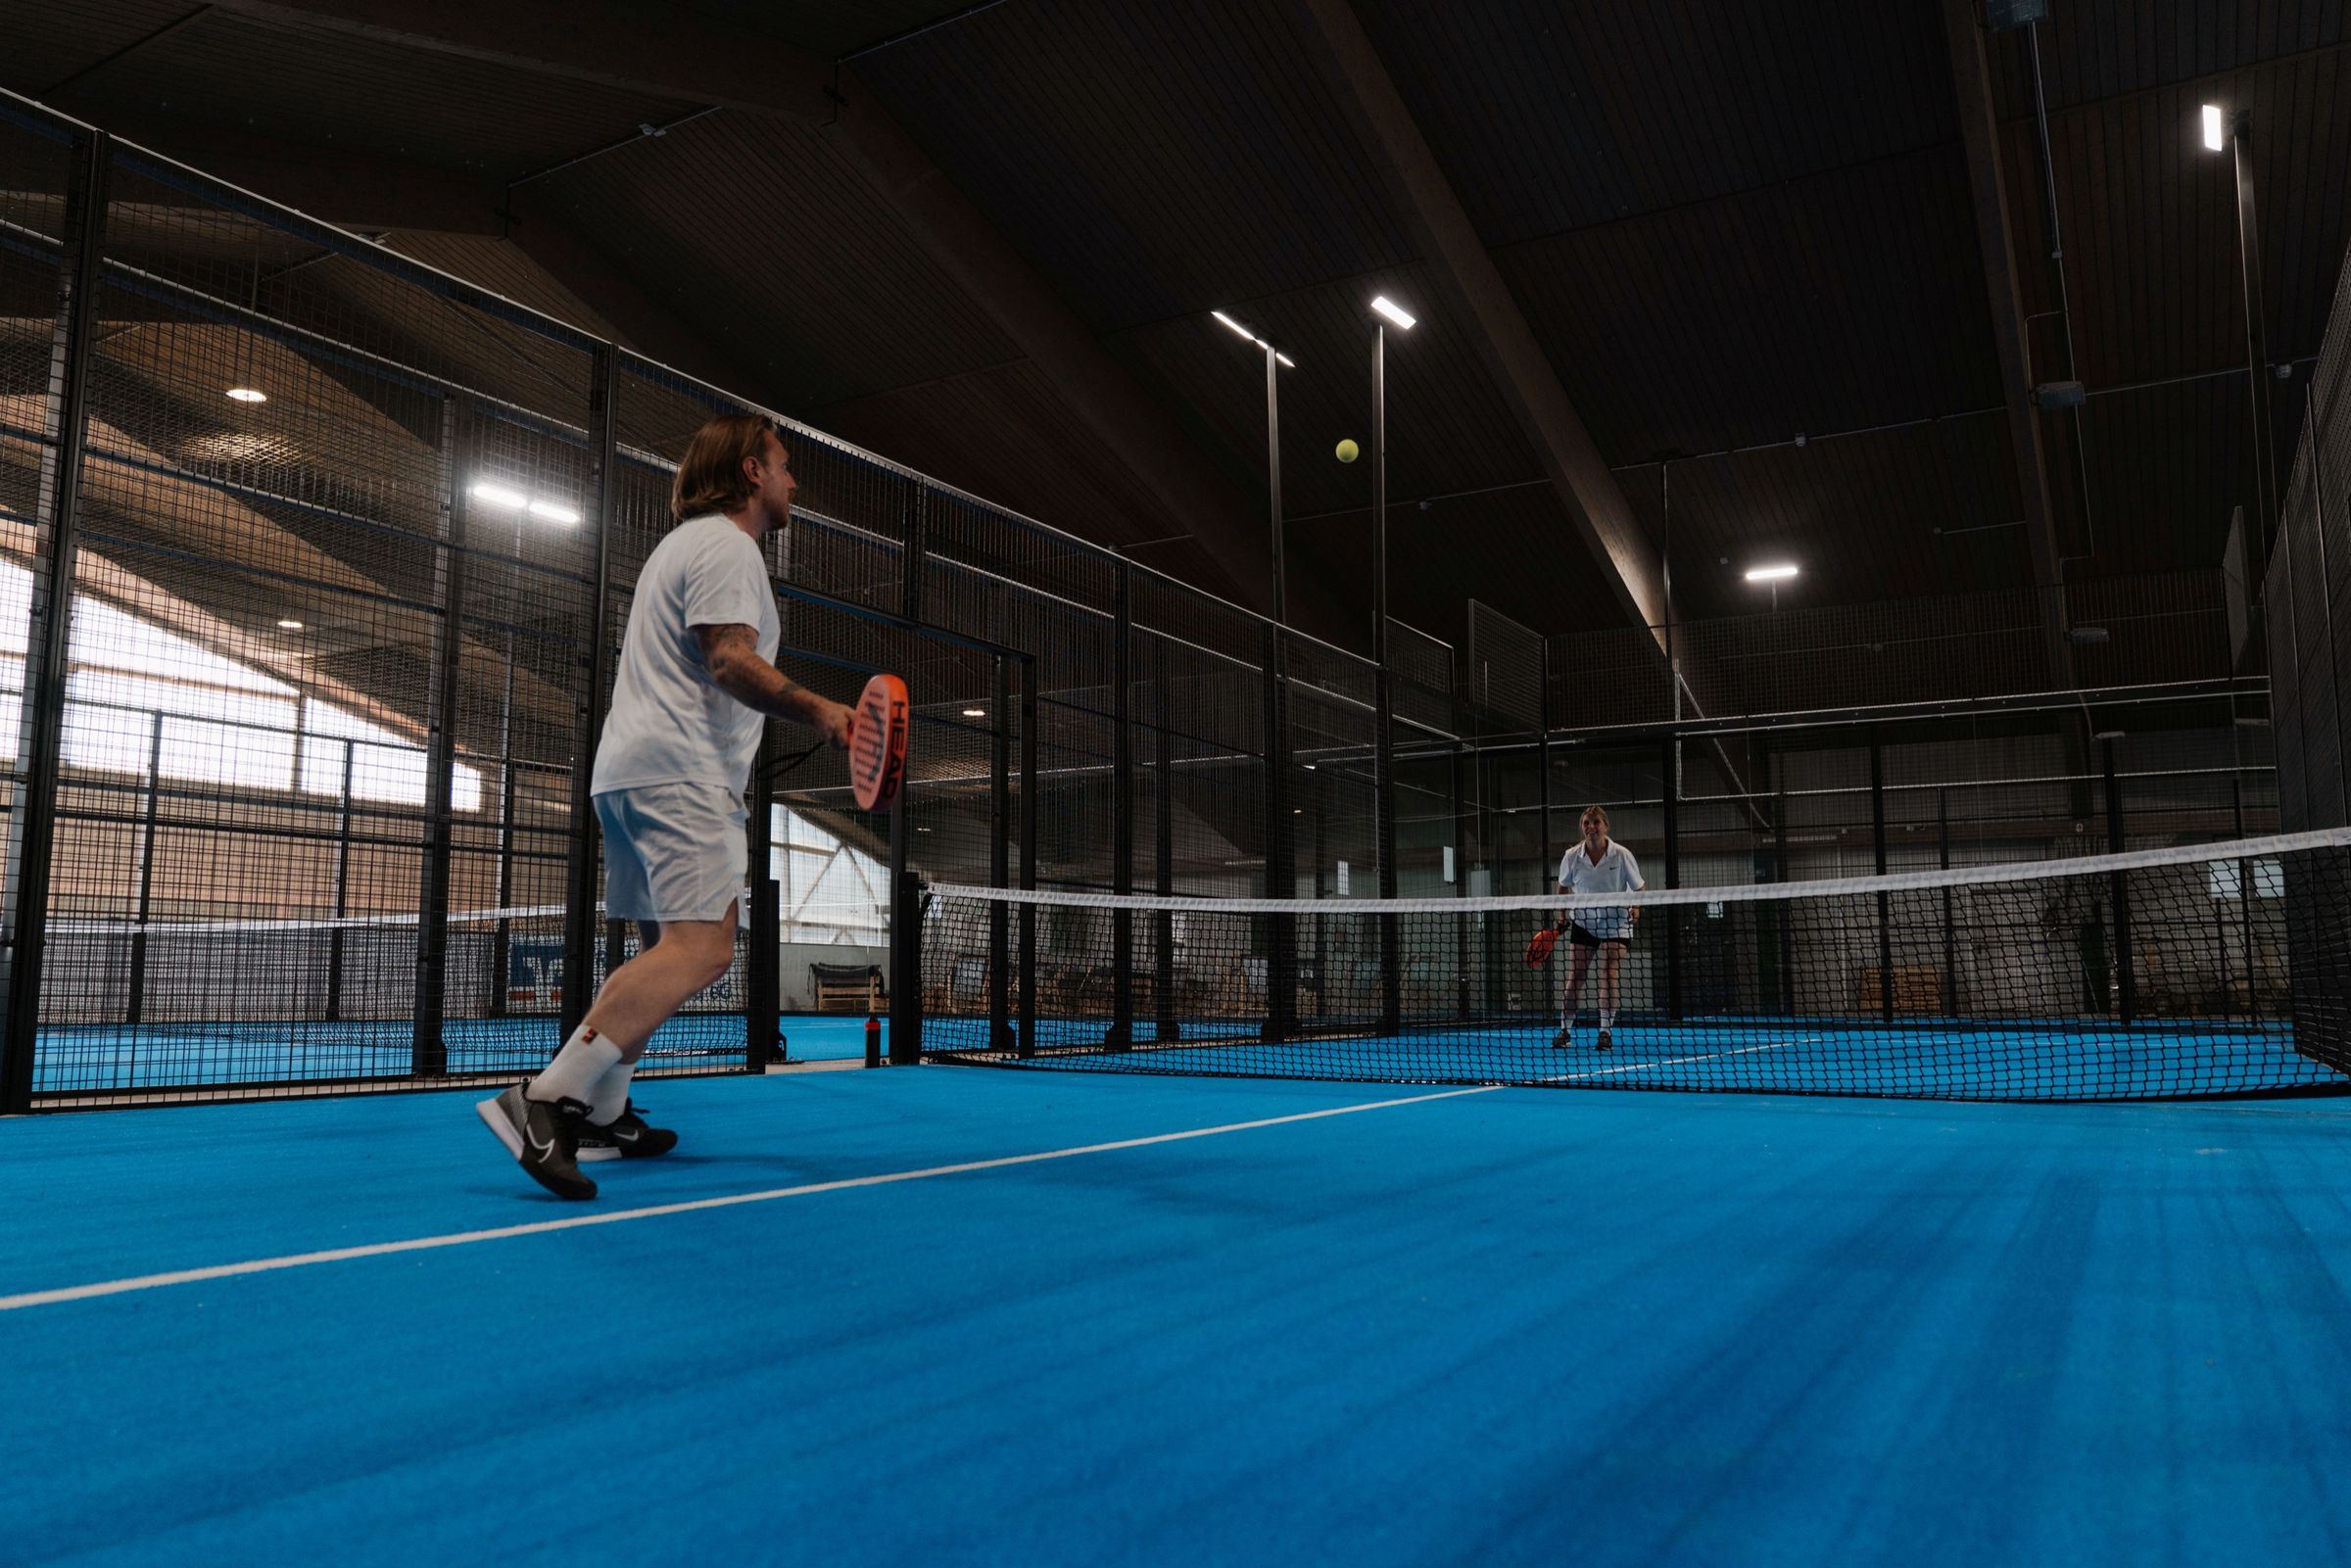
  3. 15:00Padel
  4. 18:30Restaurant
  5. 21:00Bar

meet&go meeting package

One package covering everything your meeting needs: half day from €84.00 per person per day, including half-day room use and one coffee break of your choice; full day from €99.00.

Meeting inquiry

General

  • Main meeting room sized to your group, with daylight and suitable meeting technology.
  • Wi-Fi throughout the hotel.
  • Personal support from our banquet team throughout your meeting.
  • Free parking, plus dedicated speaker parking.

Food & drink

  • Unlimited Adelholzener mineral water and juice spritzers in the main meeting room.
  • Savory morning coffee break with coffee, tea, seasonal snacks, fresh fruit and yogurt.
  • Healthy lunch: a 3-course choice menu or a lunch buffet, with unlimited mineral water.
  • Sweet afternoon coffee break with coffee, tea, seasonal snacks, fresh fruit and yogurt.
  • Unlimited coffee.

Equipment

  • 1 × screen
  • 1 × projector
  • 1 × flipchart
  • 2 × pinboard
  • Facilitator’s kit
  • Notepads and pens

Meeting offers

Stay a few days longer, or get your team moving.

  • Combination · Meetings + Rooms

    Workation

    Get away for a few days, all under one roof

    Meeting rooms for groups large and small, with guest rooms under the same roof. Your team stays together for a few days, taking breaks in the beer garden and spending evenings at the bar.

  • Combination · Meetings + Sports & Fitness

    Team event

    Meet first, then go head to head

    After the final session, head straight to the padel court or the indoor soccer hall. The sports park is connected to the hotel, so your team activities start without any travel time.

What our meeting guests say

Meeting rooms, technology and guest rooms under one roof.

“Lovely furnishings and very cozy. The staff are very friendly and helpful.”
Thomas, Germany · Booking.com

The sports park is right next to the hotel.

“Great breakfast, fairly quiet rooms, and it’s very easy to use the sports facilities at the directly connected sports center.”
Michael, Germany · Booking.com

Many companies return every year.

“Always a very friendly welcome. The beds are superb, and the room is very clean, as always. We really feel at home here.”
Gabriele, Germany · Booking.com

01 / 03

Excerpts from public Booking.com reviews (translated); rating as of September 2026. According to Booking.com, only guests who booked through Booking.com can leave a review there. We do not verify the reviews ourselves.

FAQ

Questions about meetings

What planners like to know before sending an inquiry.

The 15 meeting rooms at the Bayerischer Hof Miesbach are spread across three separate meeting wings – the Tegernsee Wing (4 combinable rooms totaling 400 m², plus the 120 m² Ballroom), the Spitzingsee Wing (3 rooms totaling 320 m²) and the Schliersee Wing (6 rooms) – and there is also the Tower Room (21 m²). Each wing has its own foyer for breaks.

In the Tegernsee Wing of the Bayerischer Hof Miesbach, Leitzach, Mangfall, Rottach and Weißach combine into spaces of 185 m² or 200 m², or into a single 400 m² hall for up to 300 people. The three rooms of the Spitzingsee Wing combine to create 320 m² for up to 220 people, while Schliersee 1, 2 and 3 together offer 124 m².

The meet&go meeting package at the Bayerischer Hof Miesbach starts at €84.00 per person per day for a half day (half-day room use, one coffee break of your choice) and at €99.00 for a full day. It includes the main meeting room with daylight and meeting technology, coffee breaks with unlimited coffee, lunch as a 3-course menu with a choice of dishes or as a buffet, mineral water and juice spritzers in the meeting room, and free parking.

Yes. All four rooms in the Tegernsee Wing and all three rooms in the Spitzingsee Wing at the Bayerischer Hof Miesbach are accessible to vehicles. Spitzingsee 1 (Rotwand, 205 m²) has drive-in car access for vehicle presentations, roadshows and exhibitions.

Yes. Every room in the three meeting wings of the Bayerischer Hof Miesbach has daylight and can be darkened. The foyer of the Tegernsee Wing opens straight onto the sun terrace, Bodenschneid, Brecherspitz and Wendelstein in the Schliersee Wing have direct access to the terrace, and the foyer of the Spitzingsee Wing leads directly into the beer garden.

Yes. In the Schliersee Wing of the Bayerischer Hof Miesbach, plenary and breakout rooms sit side by side: Bodenschneid, Schliersberg and Lahnerkopf work well for group sessions, small meetings or as your event office. In the Spitzingsee Wing, Taubenstein is a popular breakout room, and the Tower Room seats up to 12.

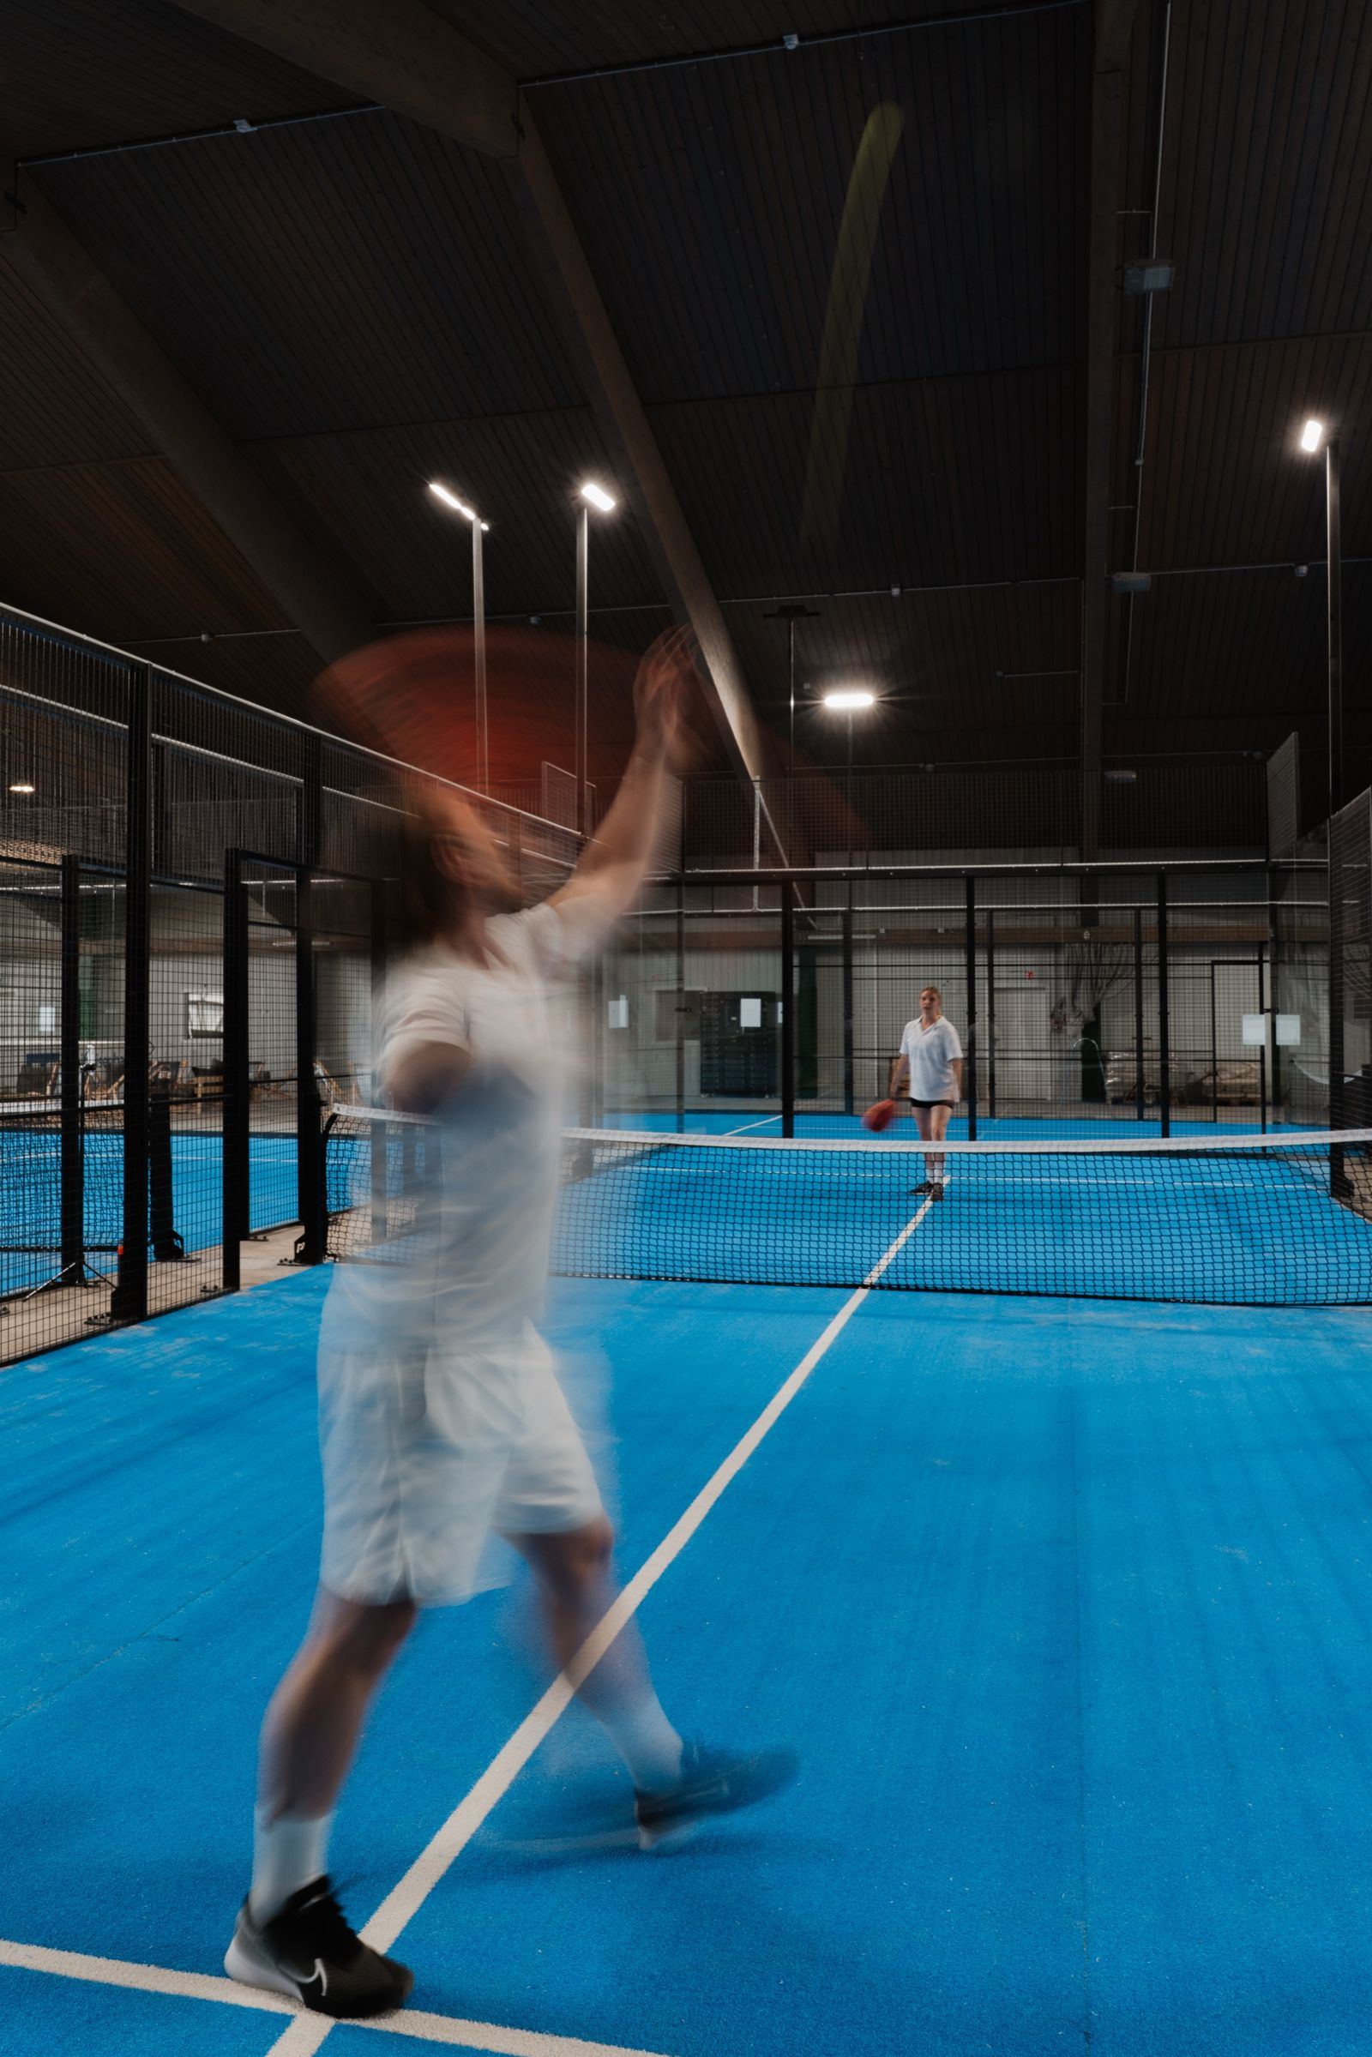
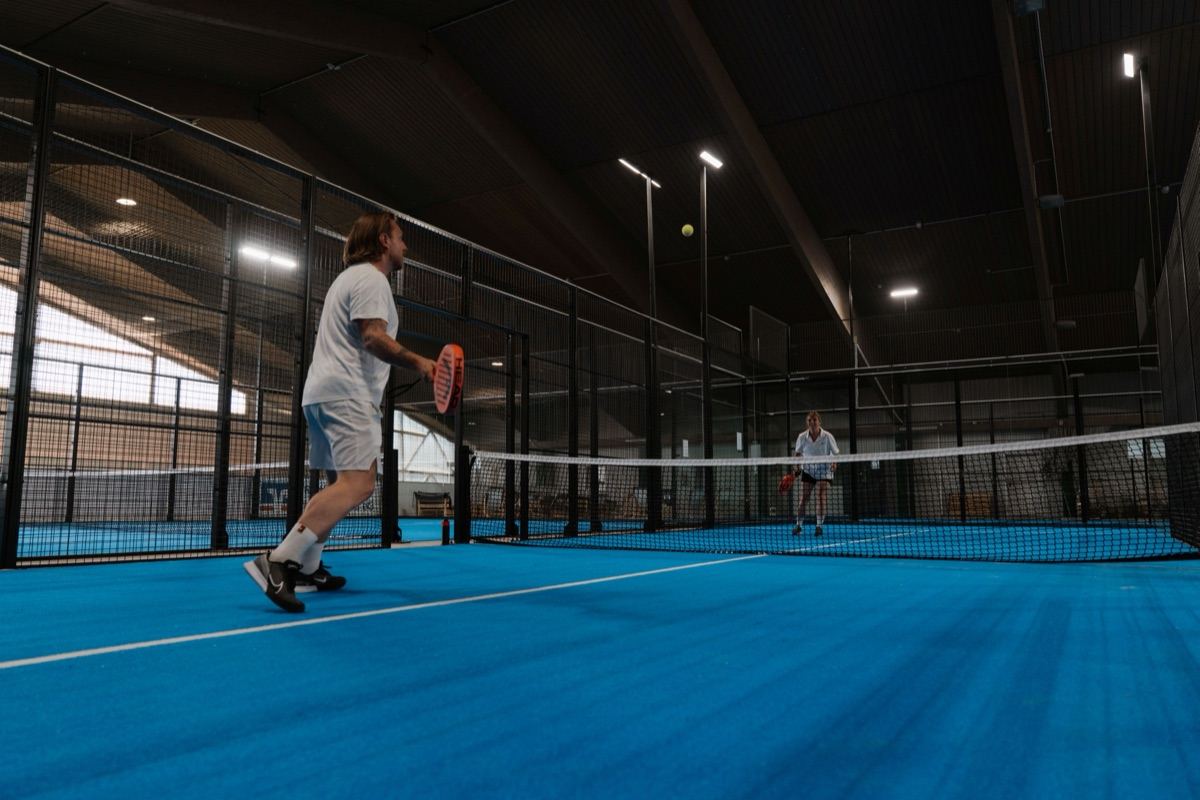
The hotel's own sports park, with four indoor padel courts and an indoor soccer court for teams and meeting groups, is directly connected to the Bayerischer Hof Miesbach, so your activities start without any travel. For a kickoff, team event or evening event, the EVENTSCHEUNE Wallenburg (approx. 400 m²) is five minutes away, with the Wallenburg meadow for team building and a shuttle from the hotel.

Send your meeting inquiry to the Bayerischer Hof Miesbach through the inquiry form on our website or call +49 8025 288-0. Our events team will then plan the room, technology, breaks and schedule with you.

Tell us about your meeting.

Good to know

FAQ & guest guide A–Z

Guest guide A to Z

The Bayerischer Hof Miesbach is located in Miesbach, in the Bavarian Oberland region, about 30 minutes south of Munich. Lake Schliersee is 15 minutes away, Lake Tegernsee 20 minutes and Lake Spitzingsee 25 minutes.

The Bayerischer Hof Miesbach hosts meetings for up to 300 people in 15 meeting rooms – from small seminars to large conferences. The EVENTSCHEUNE welcomes celebrations of up to 199 guests, and our Ballroom, the light-filled Winter Garden and our restaurants are available for celebrations of every kind.

The Bayerischer Hof Miesbach is a meeting, event and leisure hotel in one – for meetings, seminars, conferences, company parties and Christmas parties, weddings and birthdays, as well as vacations and business trips.

By car, the Bayerischer Hof Miesbach is about 30 minutes from Munich via the A8 highway; the hotel is 7 km from the highway. By train, travel to Miesbach station, 1.5 km from the hotel – about 3 minutes by taxi or about 15 minutes on foot. Munich Airport is about 50 minutes away by car.